Light and Air in the Home – Plan for the Free Flow of Space and Atmosphere


Light and Air in the Home – Plan for the Free Flow of Space and Atmosphere
A home filled with light and air feels larger, calmer, and more welcoming – no matter its size. It’s not just about big windows or pale walls, but about creating a layout and atmosphere that allow space and air to move freely. When you plan your home with light and air in mind, you create a setting that feels balanced, alive, and deeply comfortable.
Think in Flow – Not Just in Function
Many homes are designed around function: here we cook, here we relax, here we sleep. But a truly good home is also about how the spaces connect. The movement through your home – the flow – shapes how you experience it.
Consider how you move during the day. Is there a natural link between kitchen, living area, and garden? Can you see daylight from more than one direction as you walk through your home? Small changes, such as removing a door, opening a wall, or repositioning furniture, can transform how the rooms relate to one another.
Light as a Creator of Mood
Daylight is one of the most powerful elements for both wellbeing and spatial perception. A well-lit room feels larger, fresher, and more alive. Think about how the light shifts through the day and how you can make the most of it.
- Use window placement wisely – keep furniture from blocking the light.
- Choose light colours for walls and ceilings to reflect brightness.
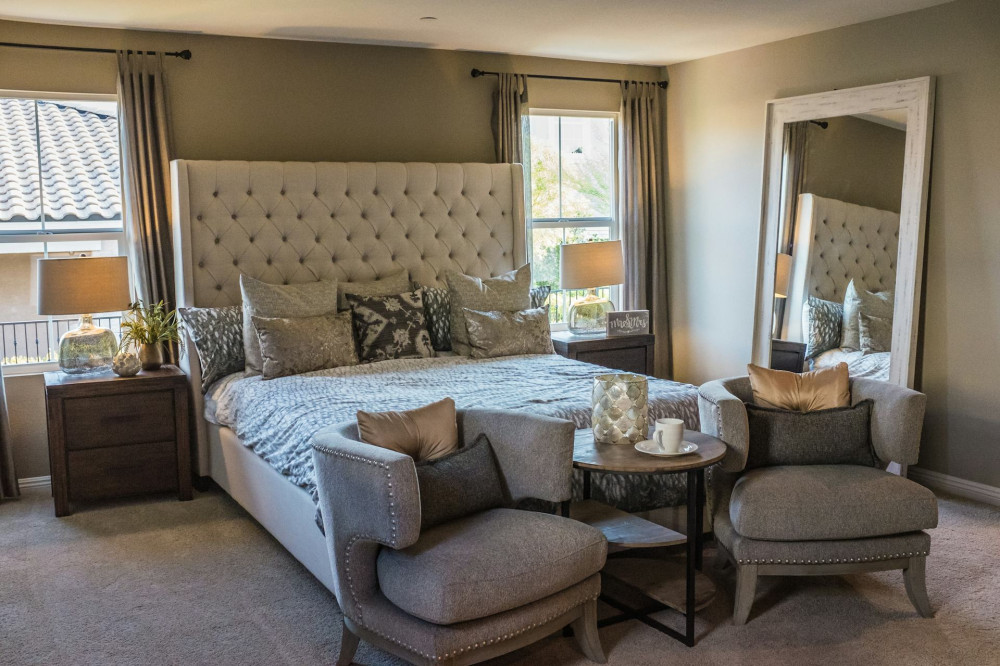
- Add mirrors to double the sense of space and light.
- Layer your lighting – combine ceiling lights, floor lamps, and soft indirect light for evenings.
A good trick is to let light “travel” through your home. Glass doors, open shelving, and light fabrics can help daylight move from one room to the next.
Air and Openness – Without Losing Warmth
Open-plan living is popular, but it needs balance. Too much openness can make it hard to find calm, while too many walls can make a home feel heavy. The key is to create zones without closing off space.
Use light partitions, plants, or furniture to define areas instead of solid walls. This keeps the sense of airiness while giving each activity its own place. A rug under the dining table or a pendant light above the sofa can mark a “room within the room” – without breaking the flow.
Materials That Breathe
Light and air are also about how materials behave. Natural materials such as wood, clay, and untreated textiles help regulate humidity and create a healthier indoor climate. They make the home feel as though it can breathe.
Think, too, about how surfaces interact with light. Matte finishes give a soft, calm look, while glossy ones reflect more light and add energy. A mix of both often gives the most balanced result.
Læs også:




Plan for Views and Moments of Rest
A home with light and air is not only about what you see inside, but also what you look out on. A view of greenery, sky, or open space brings a sense of freedom. If you live in a built-up area, create “inner views” – for example, by aligning sightlines through several rooms or towards a quiet corner with plants or art.
Make room for visual pauses as well. A calm corner without clutter gives the eye – and the mind – a place to rest. It might be a bare wall, a simple shelf, or a window with a view.
Create Atmosphere Through Simplicity
When planning for light and air, it’s tempting to strip everything back. But a home also needs character. Choose a few meaningful objects and let them breathe. A vase catching the morning sun, a painting on a bright wall, or a favourite chair in a quiet corner can be enough to create atmosphere.
It’s not about minimalism, but about awareness. When you give space to both light and air, you also make room to feel your home – and yourself – in a new way.
Læs også: